Listed by: CURTIS & SONS REALTY 505-980-5610
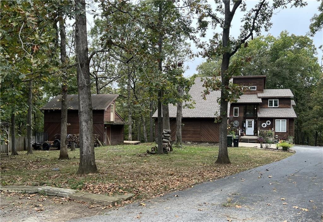
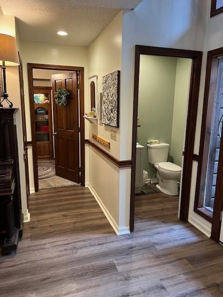
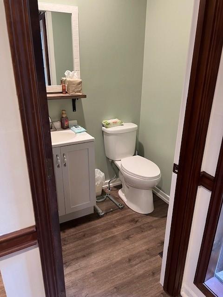
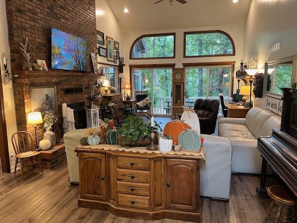
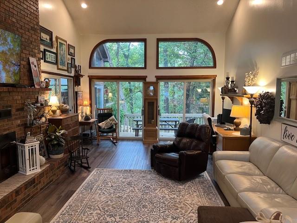
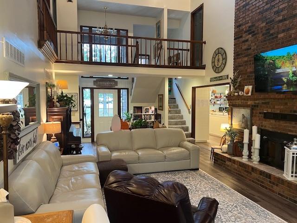
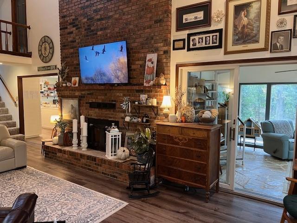
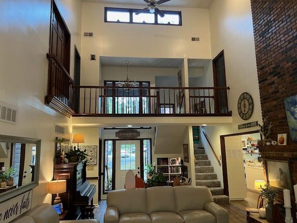
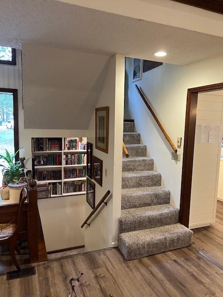
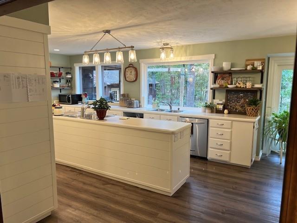
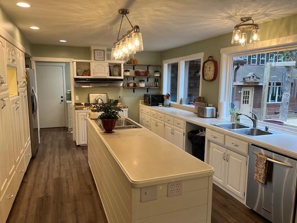
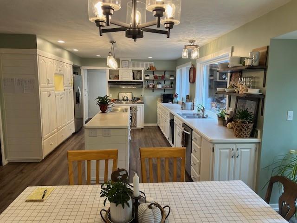
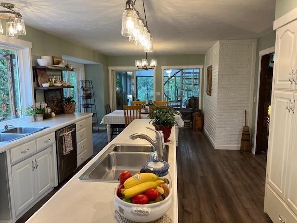
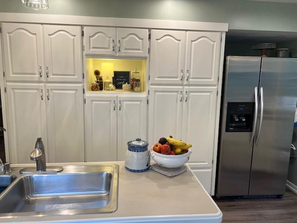
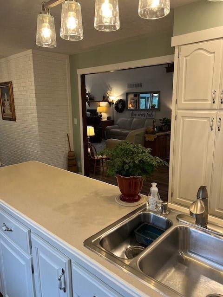
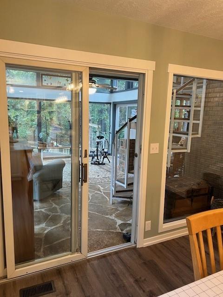
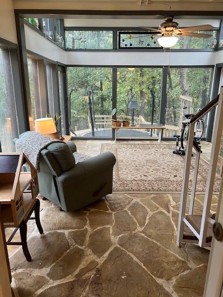
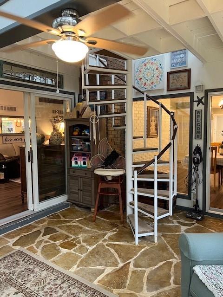
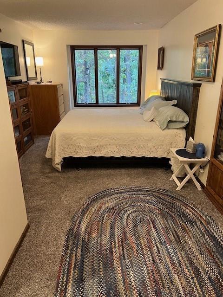
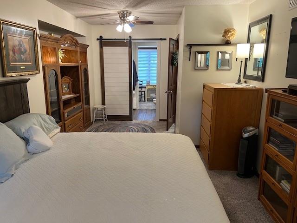
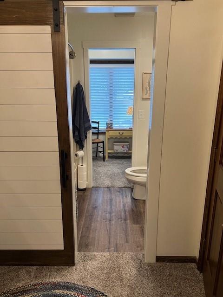
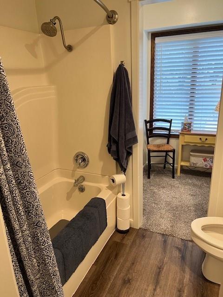
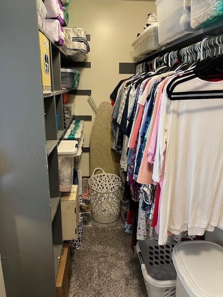
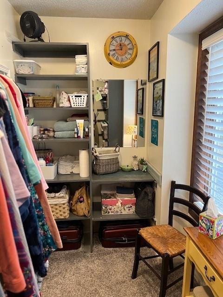
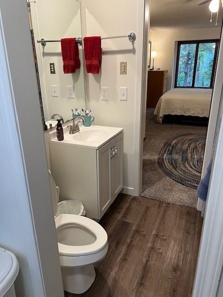
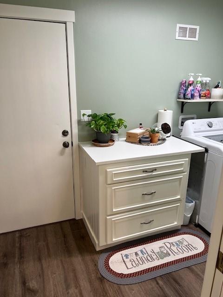
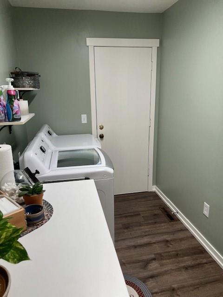
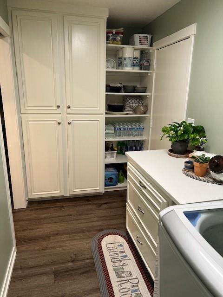
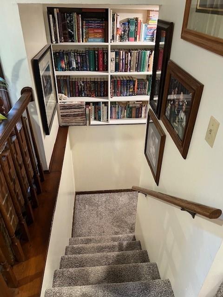
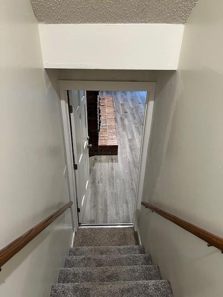
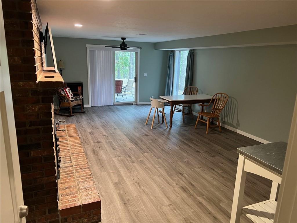
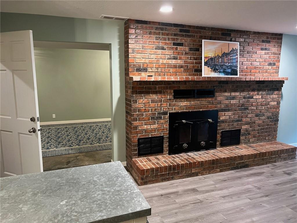
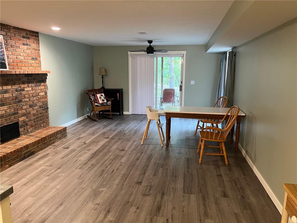
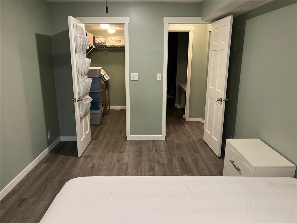
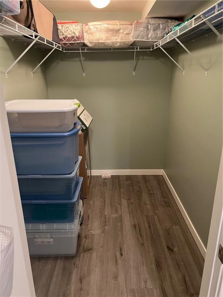
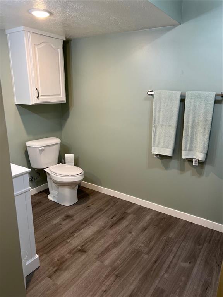
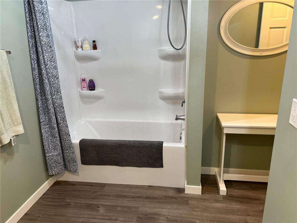
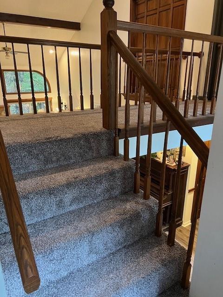
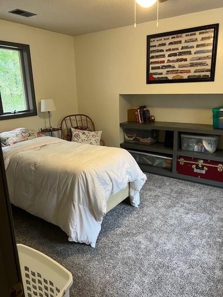
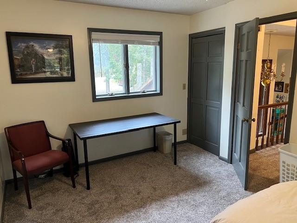
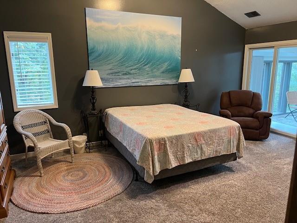
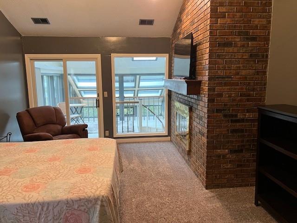
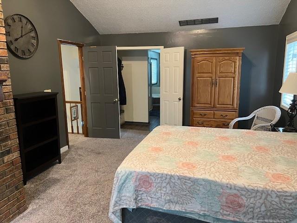
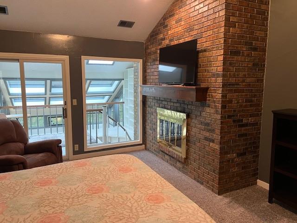
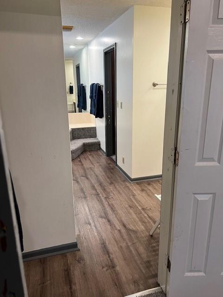
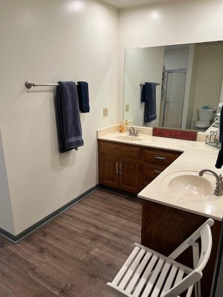
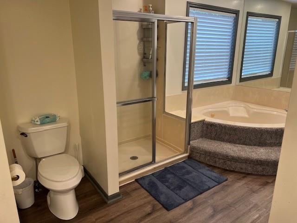
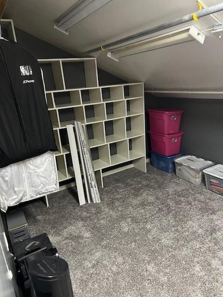
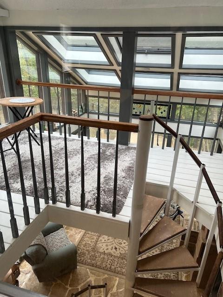
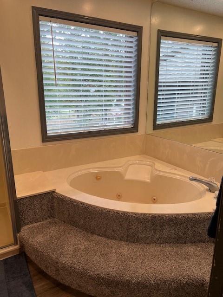
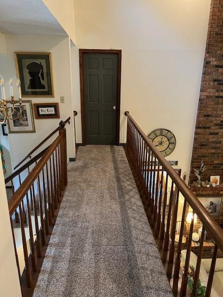
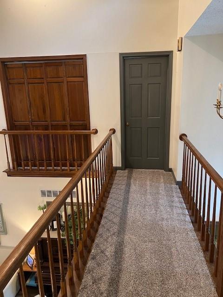
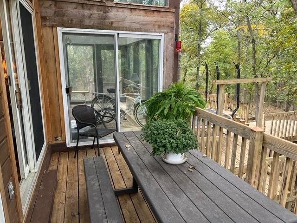
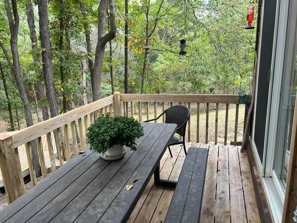
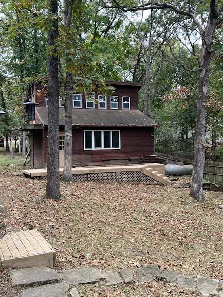
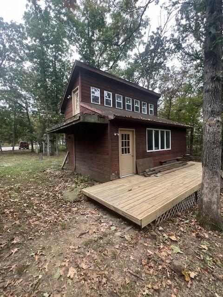
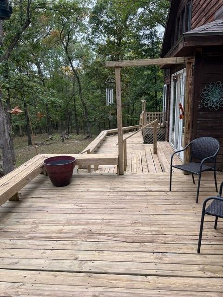
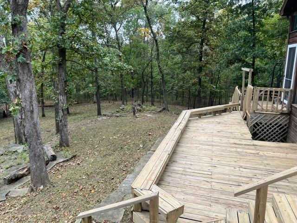
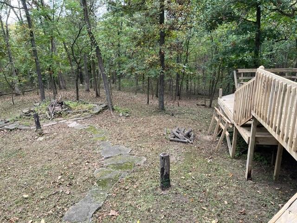
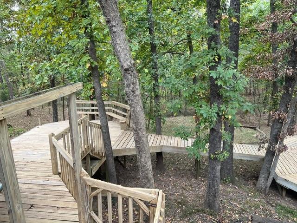
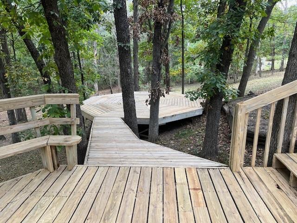
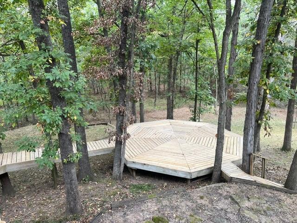
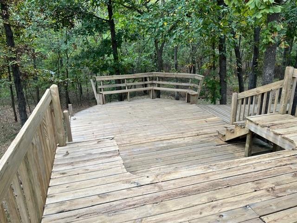
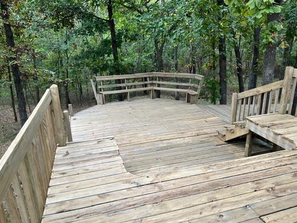
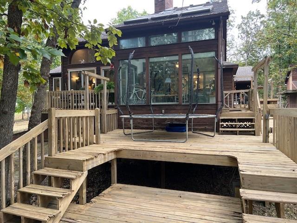
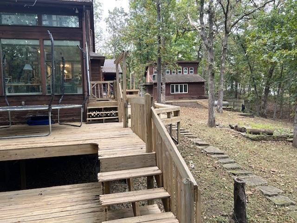
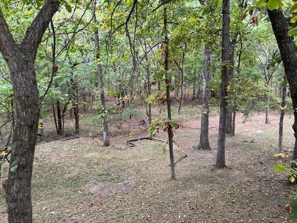
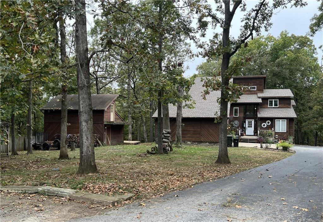
Welcome home to this thoughtfully remodeled 4-bedroom, 3.5-bath property. The expanded, open kitchen offers a large center island—ideal for casual meals and gathering—with ample storage, and stainless steel appliances. The main floor includes a convenient powder room, formal living room, and a spacious master suite. Upstairs, the generously sized bedrooms include a primary suite with a full private bath, with attic access for extra storage. Enjoy the entire day in the sunroom that has access from the upstairs bedroom, the kitchen, and the formal living room. The finished walk out basement offers a spacious layout with kitchen appliances, a spacious bedroom, and a full bath that can serve as a media center, playroom, or even a separate living quarters. This home was built for making memories, and the huge back deck is the perfect place to start. Whether you’re hosting large parties or simply enjoying the sunset, you’ll never run out of room. Step out onto the spacious deck, where the warm wood tones meet the lush green of the backyard. It’s a blank canvas with plenty of room for an outdoor kitchen, a full dining set, and comfortable lounge furniture. Beyond the back patio lies a special surprise: a beautiful shed with an upstairs, the possibilities with it are endless. If you have been waiting for an elegant home in a wooded oasis, in the quiet oakwood subdivision, this is the home for you!
The information displayed on this page is confidential, proprietary, and copyrighted information of Heartland Multiple Listing Service, Inc. (Heartland MLS). © 2026 Heartland Multiple Listing Service, Inc. Heartland MLS and Curtis and Sons do not make any warranty or representation concerning the timeliness or accuracy of the information displayed herein. In consideration for the receipt of the information on this page, the recipient agrees to use the information solely for the private non-commercial purpose of identifying a property in which the recipient has a good faith interest in acquiring. The listing broker’s offer of compensation is made only to participants of the MLS where the listing is filed. The properties displayed on this website may not be all of the properties in the Heartland MLS database compilation, or all of the properties listed with other brokers participating in the Heartland MLS IDX program. Detailed information about the properties displayed on this website includes the name of the listing company. We respect the intellectual property rights of others. Anyone who believes their work has been reproduced in a way that constitutes copyright infringement may notify our agent in accordance with Title 17, United States Code, Section 512(c)(2) by following the instructions at this link. Data last updated Tuesday, September 29th, 2026.
Data services provided by IDX Broker
 View full listing details
 | Price: | 425,000 |
| Address: | 14690 E Redcoat Road |
| City: | Nevada |
| County: | Vernon |
| State: | Missouri |
| Zip Code: | 64772 |
| Subdivision: | Other |
| MLS: | 2620186 |
| Year Built: | 1987 |
| Square Feet: | 3,345 |
| Acres: | 2.52 |
| Lot Square Feet: | 2.52 acres |
| Bedrooms: | 4 |
| Bathrooms: | 4 |
| Half Bathrooms: | 1 |