Listed by: CURTIS & SONS REALTY 417-667-7868
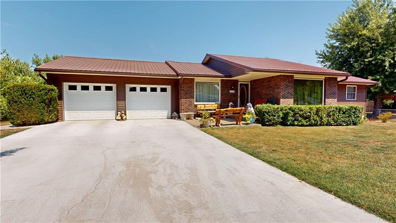
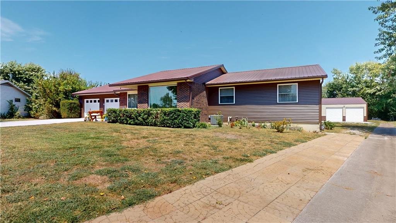
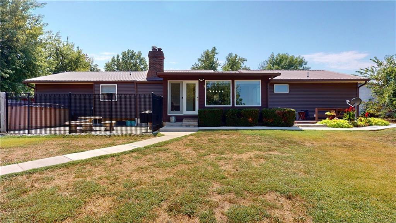
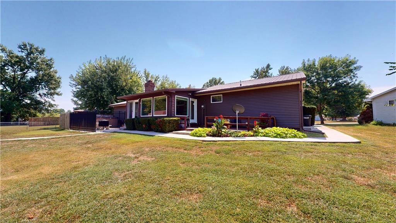
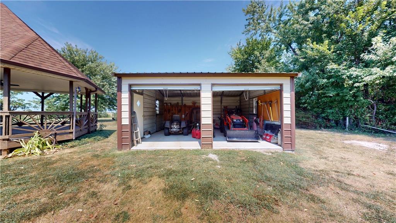
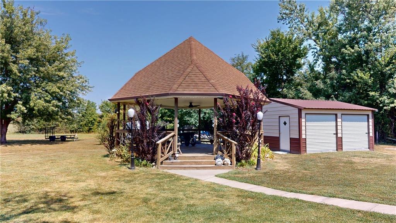
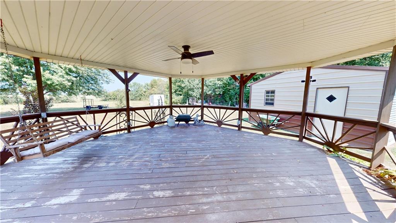
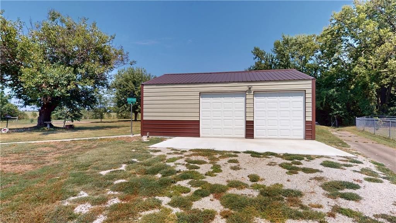
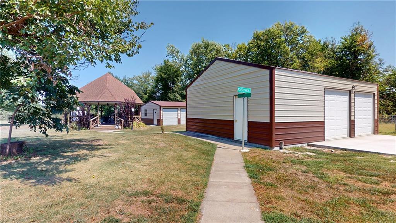
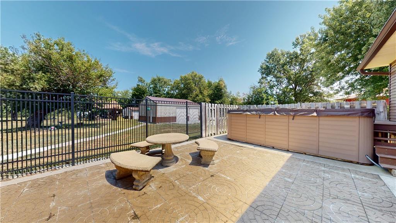
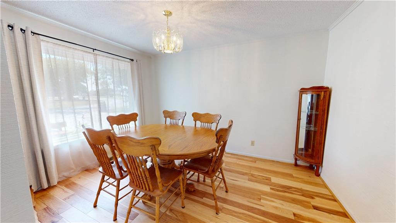
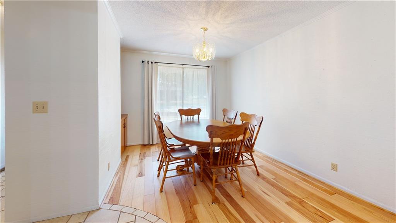
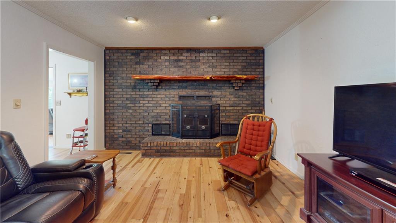
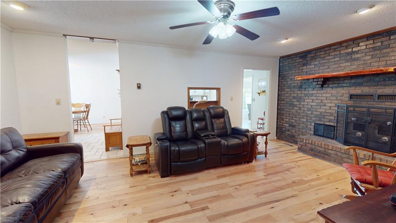
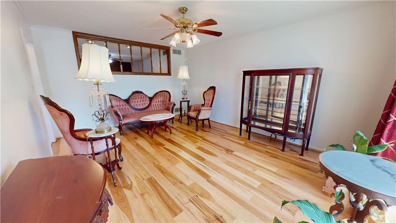
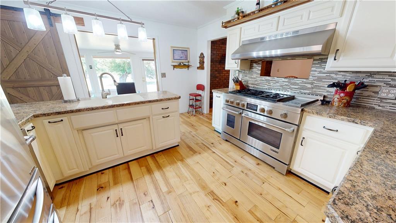
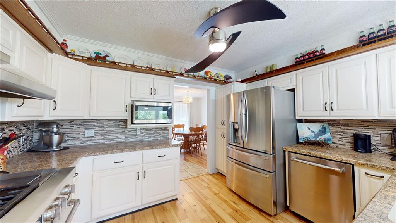
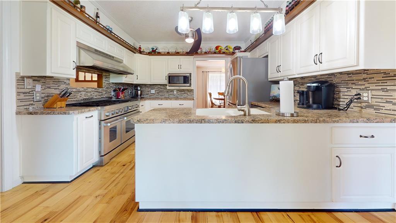
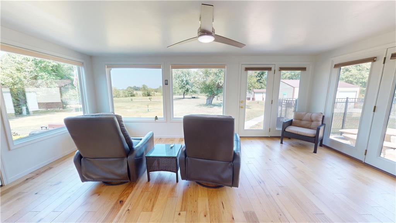
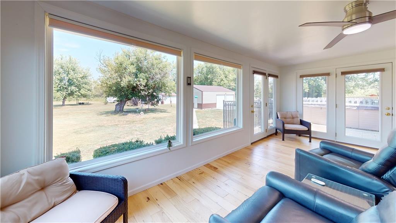
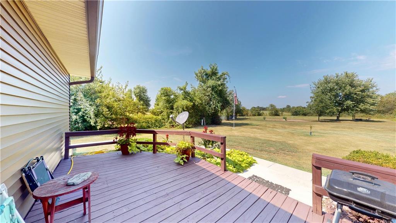
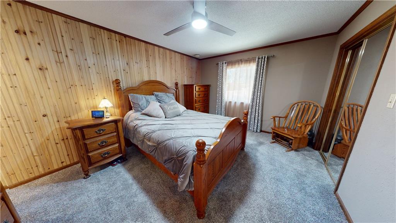
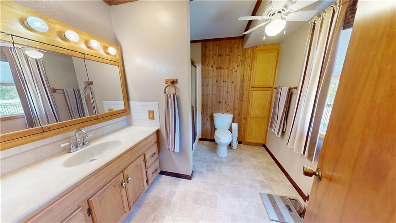
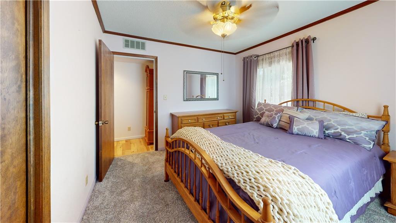
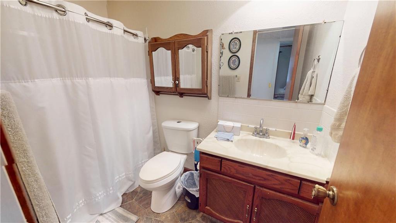
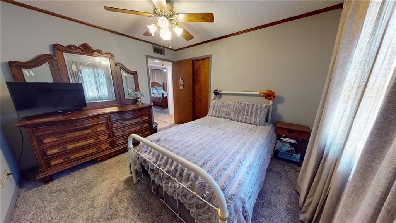
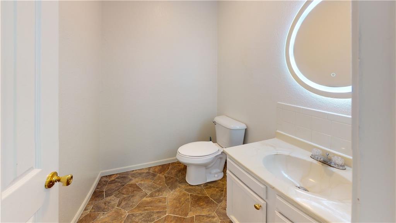
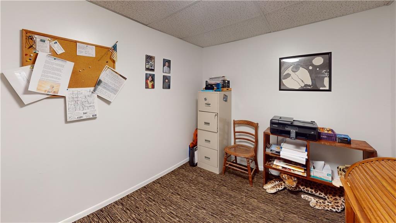
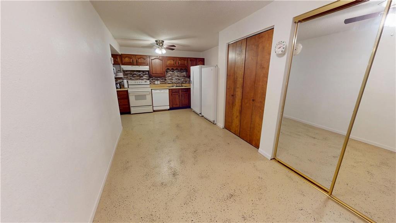
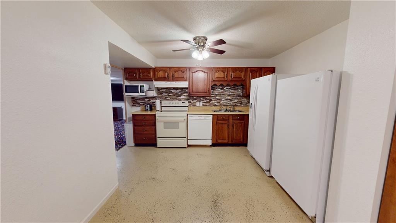
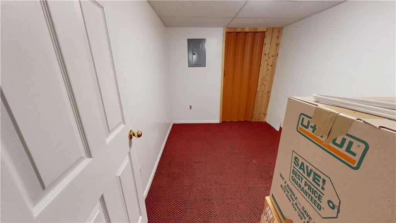
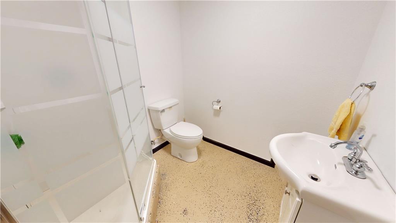
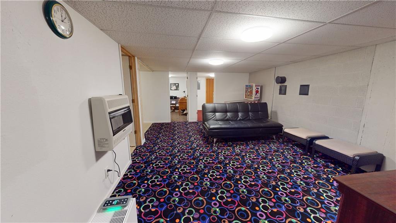
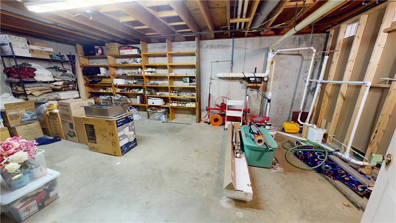
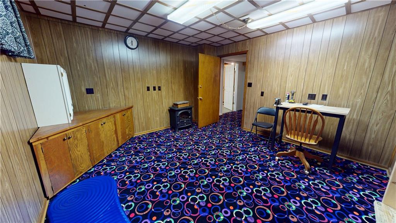
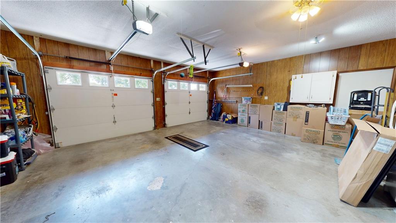
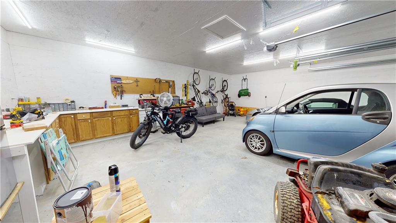
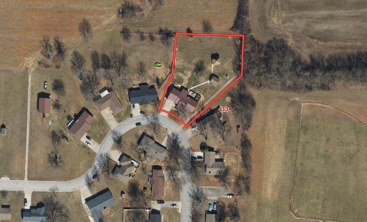
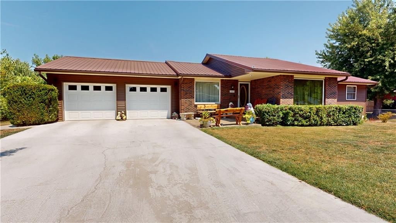
Imagine owning a property that truly has it all—space, luxury, and unmatched versatility. This incredible 4-bedroom, 3.5-bathroom estate is designed for those who want more out of a home. The main level pulls you in with an expansive great room featuring a cozy floor-to-ceiling brick hearth, a sunny formal dining area, and a bright sunroom with panoramic country views. Modern kitchen finishes and open-concept living make daily life a breeze, but that is just the beginning.The lower level is a game-changer, boasting a full second kitchen (complete with an included upright freezer!) and massive flexible bonus rooms—perfect for a private guest suite, home theater, or game room. Step outside into your personal backyard paradise, where you can unwind year-round in your private swim spa or entertain under the massive custom gazebo. Hobbies and storage are fully covered with multiple detached garage workshops built for big projects, vehicles, and equipment. Space, freedom, and multi-generational living potential like this don’t come around often—schedule your private tour before it’s gone!
The information displayed on this page is confidential, proprietary, and copyrighted information of Heartland Multiple Listing Service, Inc. (Heartland MLS). © 2026 Heartland Multiple Listing Service, Inc. Heartland MLS and Curtis and Sons do not make any warranty or representation concerning the timeliness or accuracy of the information displayed herein. In consideration for the receipt of the information on this page, the recipient agrees to use the information solely for the private non-commercial purpose of identifying a property in which the recipient has a good faith interest in acquiring. The listing broker’s offer of compensation is made only to participants of the MLS where the listing is filed. The properties displayed on this website may not be all of the properties in the Heartland MLS database compilation, or all of the properties listed with other brokers participating in the Heartland MLS IDX program. Detailed information about the properties displayed on this website includes the name of the listing company. We respect the intellectual property rights of others. Anyone who believes their work has been reproduced in a way that constitutes copyright infringement may notify our agent in accordance with Title 17, United States Code, Section 512(c)(2) by following the instructions at this link. Data last updated Tuesday, September 29th, 2026.
Data services provided by IDX Broker
 View full listing details
 | Price: | 324,500 |
| Address: | 109 E Hardin Place |
| City: | Nevada |
| County: | Vernon |
| State: | Missouri |
| Zip Code: | 64772 |
| Subdivision: | Other |
| MLS: | 2636512 |
| Year Built: | 1982 |
| Square Feet: | 3,192 |
| Acres: | 0.8 |
| Lot Square Feet: | 0.8 acres |
| Bedrooms: | 4 |
| Bathrooms: | 4 |
| Half Bathrooms: | 1 |